Showing posts with label online consultation. Show all posts

Tuesday, 22 January 2013

Feng Shui in a Family Room

So this fall a really interesting client emailed requesting an online consult. K and her family have just recently moved into a new house, and are working toward creating a harmonious home incorporating Feng Shui.

I was at once intrigued. I have a very loose knowledge of the Feng Shui principles, having applied certain bits to my own home. Even if you do not specifically subscribe to the belief that our homes have energy passing through them, and we can funnel that energy in ways that are beneficial to us, I think that anyone who is consciously working to create harmony and order in their home to better their life is probably applying this same effort in other areas of their life, and this will likely bring them some great results. There are also some facets of Feng Shui that simply reflect good design principles, such as incorporating mirrors to bounce light (or energy :) around, eliminating clutter and restricting your colour palette. There is also the familiarity factor: it may bring a certain sense of peace to a person knowing that specific areas of your home are always going to contain certain colours, for example.

The first room K wanted to work on was her family room. A traditional modern family two-story, the family room is open to the kitchen/eating area.

Here are some of the before shots:
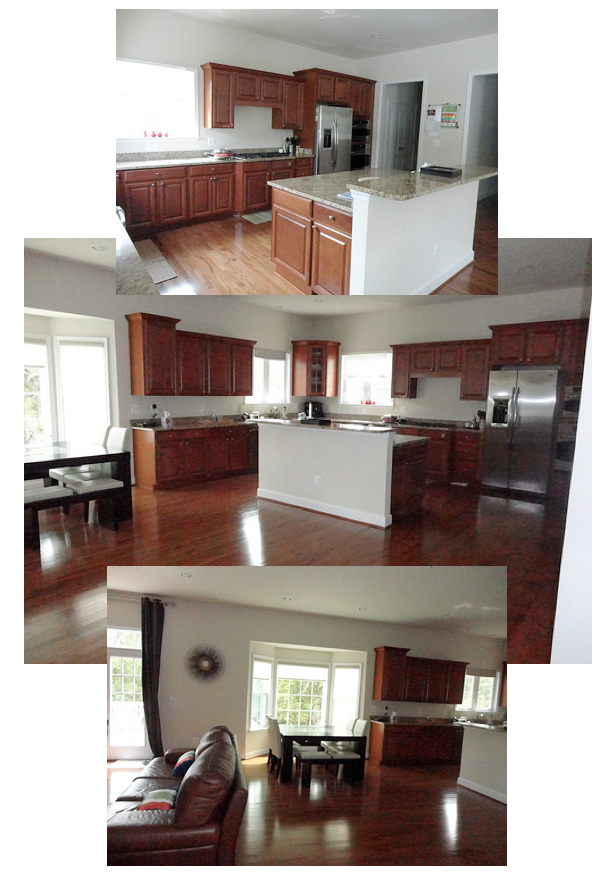


Beautiful wood floors that complement the cabinetry tones, a lovely fireplace with built-ins, a breakfast nook and plenty of natural light and space - this home has great bones to work with!


K wanted to work with blues or greys, to bring the best fang shui for the particular positioning and placement in the home found here. I agreed that cool-toned walls would work, as her space receives warm southern light and has all that lovely warm wood for balance. Blue pairs effortlessly with orange-toned woods because they are complements on the colour wheel, and blue brings out the richness of the wood. K has bold colours present throughout her home, and wanted this space to have some character.

After working out that K quite liked modern furnishings, we needed to find a way to mesh those styles with her home, which is much more traditional. She had already ordered a white leather sofa. The first thing to work on was the floor plan. By placing the sofa against the wall we opened up the room, creating a better flow (for Feng Shui and design purposes!) I suggested K purchase two chairs to face the sofa, thereby adding comfortable seating without blocking the doorway off. A low bench positioned where the sofa had previously sat provides additional seating for larger gatherings but still allows the two areas to be connected.


Since we are planning to move onto the living and dining areas next, I suggested adding a warm orange in small accents to give us another colour to pull out in the adjoining rooms. The wall colour you see here is Benjamin Moore 1626, Gentle Gray.

DESIGN TIP: When working with pale blues, you really want a grey with a blue undertone, rather than a true pale blue, or your room will look like a baby boys nursery :)


Chunky chairs in the same espresso finish as K's table and chairs help the two spaces to relate to one another, and of course we need a round coffee table - this is a major Feng shui principle - avoid corners whenever possible, they are thought to create disruptive energy within your home. a selection of carpets allows K to choose exactly how energetic she would like this space to feel, and of corse, the art references the Feng Shui water element we are channeling here.


K responded that she wanted to replace her dining set with something lighter and more modern, and that she was wary of making such large commitment to blue with the leather chairs. She sent a link to the dining set she was considering, and asked me to create a board incorporating that and the large floral carpet. These chairs work with the wood tones present, and the modern abstract back picks up on the legs of her new dining chairs. Having just the seat upholstered blue allows for that hit of colour without the commitment - it would be easy to swap out this fabric down the road.


After receiving that board, K mentioned wanting a more neutral option to show here husband, who wasn't sure about the blue. She had used Benjamin Moore OC-52 Gray Owl in another room in her home which faced north, and had thought it was a bit too cold for the family room. I assured her that in the warm southern light at the back of her home Gray Owl would appear more neutral, and suggested she try a swatch out. 


I sent her another board illustrating this neutral palette option. I'm in love with that carpet. LOVE.


At this point we were nearing the beginning of holiday season. K wrote that she loved both options, but that she was leaning toward the more neutral version. After New Year's I got an email that made me smile :) K and her husband tried the Grey Owl on the wall, and found it did nothing for them, but the bluer option, Gentle Gray, looked wonderful! They decided to go ahead with the second blue design option, and were very happy with the progress so far. I'm hoping for some pics of the finished space to share with you...

and that, darlings, was my first official Feng Shui Design Consultation! Something of an adventure, and I learned a lot along the way... as side note, I may try to tackle how to bring some basic Feng Shui principles into your home in some future posts - would you ladies like to explore with me? I'm thinking a little cleaning a re-organizing can't hurt anyone.... my house could definitely use some love! x


Saturday, 15 December 2012

Retro Mix First Home


A few months back E. emailed me asking for a design consultation for her first home. Being a military family, this couple has moved and travelled extensively, but after receiving a long-term posting had just bought their first home. I LOVE working on a first home with a client - they are always so enthusiastic and appreciative of their space. E described her loves as mid-century style, and the colour red.

Sounded intriguing!

When E. sent me the photos of her home, they brought back a flood of memories - their home is a raised bungalow, and the layout actually almost identical to the first home my husband and I bought, almost fifteen years ago. The open living space is lovely, and E. already had some great mid-century furniture and unique accessories from living abroad that she wanted to incorperate. The challenge was to make it all work together.


E. decided to replace the vintage orange chairs with Ikea Poang chairs, and the existing sofa and console were to remain. She wanted to work on tables, lighting and accessories for the living room. In the dining room, the table and chairs were staying, so we needed to find a way to make the dark finish work with the rest of the space. E. wanted to update here kitchen by painting the cabinetry and adding a new countertop and backsplash.


We started with the living room space. Here is an inspiration room that best summed up the feel we wanted to achieve.


The caramel tones in E's sofa and console really set the palette. She and her husband plan to replace the beige carpeting in the living room with hardwood down the road, and so we decided to lay an area rug down over the carpeting now that will work over the hardwood once it is in place. Since E and her husband both like bold, saturated colour, we incorporated red and small amounts of green as accent colours, against a clean backdrop of walls painted in Benjamin Moore's Moonlight White.


E has a handy husband, lucky girl, and he reconfigured the small cabinets that go with the console into side tables by mounting them horizontally onto some vintage legs he found. The console will serve as an entertainment stand, with the television placed on top. The only things we were really missing were lighting, a carpet and a coffee table. I found the vintage inspired surfboard table on Etsy - E had it custom made in a glossy red. A moroccan inspired carpet adds some softness to the design, and the diagonal pattern will lead the eye across the entire space, corner to corner, visually expanding the living room.


As always, there is a plant tucked in here. This is a fiddle leaf fig, the tree to end all trees :)
It's large size will fill in the space beside the console, and if it were real it would bask in the light from the large window. The couples frequent travels don't allow for plants, so this very good quality imitation will work for them.

If you know me at all, you know I'm an art junkie! 
The sofa needed tone grounded into that large blank wall, and defined as the focal point here.
Since we are on a tight budget, I suggested E purchase a canvas and try an art DIY...


In the end, however, she decided to add some bold red wall cubes above the sofa and place some of her treasures collected through the couples travels - 
perfect for remembering all the previous homes they have lived in.


Let's look at the changes the kitchen are currently undergoing.
The cabinets are in good condition and so will be painted out white to freshen up the space.
I suggested adding a butcher block countertop in beech from Ikea to bring some of the wood tones from the living room into this space, and keep it warm -
don't you love the way they have stepped the end of the breakfast bar, below?
Hardware with a retro feel in brushed stainless will work perfectly.


E wanted to add a backsplash. 
A subway tile is a classic look, but we wanted something a little edgier. 
How about a square tile, with dark grey grout.
This echoes the retro vibe we've got going on, 
and adds some graphic lines here without overwhelming the space.


Since the back wall of the kitchen is the first thing you see when entering from the living room, 
we needed to add some interest to this spot. 
I suggested E remove the wall cabinet between her sliding door and kitchen window, 
and add open shelving.
After considering various options for the shelving,
 she decided to use the leftover Ikea countertop and install wood shelving here, 
creating a beautiful place to display a collection of colourful ceramics, etc.


Although E will be keeping her dining set for now, a change is not far down the road.
A table in the same wood tones as the countertop and some interesting red chairs will keep this space light-hearted and consistent with the rest of the home.


and, of course - art again!
LOVE these Enzo Mari prints for the dining room wall.


E has been wonderful about keeping me up-to-date on her progress, and the work here is nearly complete. She is loving the way the changes to here home have brightened the space up, and unified her furnishings and all the treasures from the couple's travels.

Hopefully I'll have some pictures of the completed space to share with you all soon!